


For more information regarding the value of a property, please contact us for a free consultation.
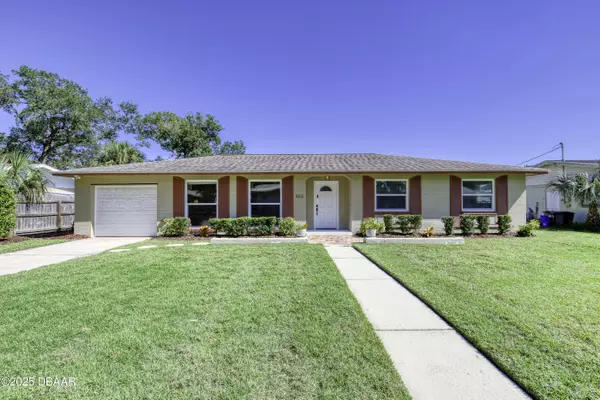
953 Parkwood DR Ormond Beach, FL 32174
Want to know what your home might be worth? Contact us for a FREE valuation!
Our team is ready to help you sell your home for the highest possible price ASAP
Key Details
Property Type Single Family Home
Sub Type Single Family Residence
Listing Status Sold
Purchase Type For Sale
Square Footage 1,770 sqft
MLS Listing ID 1219277
Sold Date -
Style Ranch
Bedrooms 3
Full Baths 2
HOA Y/N No
Year Built 1964
Annual Tax Amount $3,916
Acres 0.22
Lot Dimensions 80.0 ft x 120.0 ft
Property Sub-Type Single Family Residence
Source Daytona Beach Area Association of REALTORS®
Property Description
Welcome to 953 Parkwood Drive in beautiful Ormond Beach. This charming 3-bedroom, 2-bathroom, home features an attached 1-car garage, screened-in pool, paver lanai, and paver front walk, all just a few short blocks from the Halifax River and a quick drive to historic downtown Ormond Beach and the Granada bridge.
The home has been thoughtfully updated with modern improvements, including new windows in 2016, luxury vinyl plank flooring in the kitchen, pool and deck resurfacing in 2017, a new pool pump in 2020, a new garage door opener in 2021, a replaced main sewer line in 2021, and a new pool pump motor installed in 2025. The backyard is fully fenced, offering privacy and space for outdoor enjoyment.
As you step inside, you are greeted by a bright and open floor-plan featuring a combined dining room, living room, and family room, all centered around a sliding glass door that opens to the screened-in pool and lanai. The kitchen offers a breakfast bar and a window over the sink with a clear view of the pool area, making it easy to stay connected while entertaining or cooking. Down the hallway, the primary bedroom features its own ensuite bathroom, and two large additional bedrooms share the second full bathroom, providing comfort and convenience for family or guests.
In addition to its newer updates, the home also benefits from extensive remodeling completed in 2013, including a new roof, remodeled kitchen, remodeled bathrooms, and a newer hot water heater. The original terrazzo flooring adds a touch of timeless character and charm throughout the home.
With its blend of modern upgrades, classic Florida style, a screened-in pool, and an unbeatable location near the river and downtown, this Ormond Beach home offers the ideal coastal lifestyle.
Location
State FL
County Volusia
Area 44 - Ormond N Of 40, S Tomoka River, E Of Us1
Direction Granada East and North on Beach Street to Woodmere Circle go around the roundabout to Parkwood Drive. House is on the left.
Region Ormond Beach
City Region Ormond Beach
Rooms
Dining Room true
Interior
Interior Features Breakfast Bar, Ceiling Fan(s), Entrance Foyer
Heating Central, Electric
Cooling Central Air, Electric
Flooring Terrazzo, Tile, Vinyl
Appliance Refrigerator, Electric Range, Disposal, Dishwasher
Heat Source Central, Electric
Laundry Electric Dryer Hookup, Washer Hookup
Exterior
Exterior Feature Other
Parking Features Garage, Garage Door Opener
Garage Spaces 1.0
Fence Back Yard, Chain Link, Fenced
Pool In Ground, Screen Enclosure
Utilities Available Cable Available, Electricity Available, Water Available
View Y/N Yes
View Trees/Woods
Roof Type Shingle
Porch Patio, Porch, Rear Porch, Screened
Total Parking Spaces 1
Garage Yes
Building
Story 1
Foundation Block
Sewer Public Sewer
Water Public
Architectural Style Ranch
Structure Type Block,Concrete
New Construction No
Schools
Elementary Schools Pine Trail
Middle Schools Ormond Beach
High Schools Seabreeze
Others
Pets Allowed Yes
Tax ID 3242-08-00-0090
Ownership Charles A Eaton
Acceptable Financing Cash, Conventional, FHA, VA Loan
Listing Terms Cash, Conventional, FHA, VA Loan
Financing Cash
Special Listing Condition Standard
Pets Allowed Yes
Read Less
Bought with Jean Ivis • Realty Pros Assured
NEARBY SCHOOLS & BUSINESSES
GET MORE INFORMATION
